

Quick answer: A fire consultancy needs software in four jobs: analysis (fire, smoke, egress, structure), design (detection, alarm, sprinklers), coordination (CAD/BIM) and running the firm (proposals, time, QA, documents). Pick tools by the work you win, count training and review time as part of the price, and remember that no program demonstrates code compliance by itself. Your documented assumptions do that.
The software doesn’t win the approval. Your documented assumptions do.
That’s easy to say and hard to live by, because modern fire engineering software is persuasive. A smoke plot looks like proof. A hydraulic report with a green “pass” looks like compliance. Then a reviewer asks, “How did you pick this design fire?” or “Which edition of the standard does this calculation follow?” and the room goes quiet.
This guide is for principals, senior engineers and operations leads choosing fire engineering consulting firm software. It covers the technical tools, the unglamorous business tools, what they cost once training and validation are counted, and how to assemble a stack that fits your size and service mix. It stays vendor-neutral. No tool here is “the best.” Before you renew another license, read the sections on cost of ownership and compliance.
Software output does not replace engineering judgment, verification and validation, or review by a qualified, licensed fire protection engineer. Codes, licensing rules and acceptance practices vary, so confirm requirements with your authority having jurisdiction (AHJ), licensing board and legal counsel.
What Fire Engineering Consulting Firms Actually Need From Software
Ask ten principals what software they need and nine will list simulation tools. Ask where the hours go and the answer changes: chasing drawing revisions, rebuilding report skeletons, re-explaining assumptions to a second reviewer, reconciling timesheets on a Friday.
A consultancy needs software for four jobs.
Analysis. Predicting smoke, temperature, visibility, structural response and occupant movement where the code route alone doesn’t settle the question.
Design and drafting. Laying out detection, alarm and suppression systems, running hydraulic calculations, marking up life safety plans.
Coordination. Working inside the architect’s and MEP engineer’s models without breaking anything.
Running the business. Proposals, scoping, time tracking, QA sign-off and document control.
Most “best fire protection software” roundups cover only the first job, and some only a single vendor’s slice of it. The firms that struggle are rarely short of a CFD license. They’re short of a repeatable path from brief to issued report.
Best Customer Success Platform for SaaS Over 500 Customers 2026
Supporting a Standard Is Not Demonstrating Compliance
This distinction deserves its own section because it protects you.
A program can carry out calculations according to a standard. Some sprinkler packages, for instance, document built-in checks against EN 12845 or NFPA 13, and vendors update those checks as standards change. That is useful. It does not mean your installation complies.
Compliance is built from several things working together: correct calculations, the requirements of the standard actually in force, technical documentation, installation verification, and testing or commissioning. Take a sprinkler system. The hydraulic calculation can be flawless while hazard classification, equipment approvals, installation arrangement or water supply performance fall short. Take a pressure differential system. A model can hit its target in the software and miss it in the finished building.
Two habits follow from this.
First, record which edition of which standard the tool was built around, and compare it with the edition adopted where the project sits. Adoption varies. In Europe, a new EN publication doesn’t automatically mean the same edition applies to every project; national adoptions (for example TS EN in Türkiye, BS EN in the UK) and national annexes can change what applies. In the US, jurisdictions adopt NFPA, IBC and IFC editions on their own schedules.
Second, write down what the software did not check. That sentence in a report builds more trust than a flawless-looking printout.
Prescriptive vs Performance-Based Work: How It Changes Tool Choice
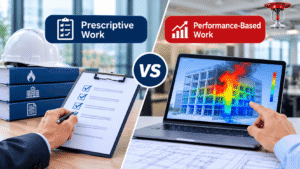
If most of your revenue is prescriptive code review, egress checks, sprinkler and alarm coordination and fire safety strategy letters, your needs lean toward CAD, BIM viewing, calculation templates and document control. You may never run a CFD model in a given year, and a license bought “just in case” is how shelfware starts.
Performance-based design changes the picture. When a design departs from prescriptive requirements, you build an argument that it still meets the safety objectives. The SFPE Engineering Guide to Performance-Based Fire Protection, ISO 23932 and, in the UK, PD 7974 alongside Approved Document B describe how to structure that argument: objectives, acceptance criteria, design fires, scenarios, documentation. In the US, the International Building Code and International Fire Code provide the route for alternative means and methods, subject to AHJ approval.
Performance-based work pulls in modeling tools, version control for input files and a heavy documentation load. A firm that does a handful of equivalency submissions a year needs a different stack from one that does atrium smoke control every month.
Tag your last twenty projects as prescriptive, performance-based or assessment before you shop. The split often surprises people, and it should drive every purchase.
Fire Modeling Tools: CFD vs Zone Models
Fire modeling splits into two families, and choosing between them is the first real decision in fire protection engineering tools.
CFD vs zone model
CFD (computational fluid dynamics) models divide the space into a three-dimensional grid and solve for flow, heat and smoke in each cell. NIST’s Fire Dynamics Simulator (FDS), with the Smokeview visualizer, is the best-known example. It is free and developed by NIST with VTT of Finland. The latest stable release I could confirm is in the 6.10 series (6.10.1, released March 2025); check the NIST downloads page before citing a version in a report. Commercial front ends such as PyroSim from Thunderhead Engineering wrap FDS in a graphical interface, and many consultancies find that worth paying for because geometry setup eats the hours.
Zone models treat each compartment as a few control volumes, typically a hot upper layer and a cooler lower layer. NIST’s CFAST is the familiar example, and B-RISK from BRANZ is another. They run in seconds or minutes, they’re easier to explain, and they suit simple compartments, early scoping and sensitivity sweeps.
Neither is better. A zone model in a simple room can be more defensible than a CFD run nobody on the team can explain. A CFD model in a large atrium may be the only credible option. The rule I’d give a junior: use the simplest model that answers the question, and move up when the physics demands it (strong stratification, complex geometry, jet fans, long tunnels, spray interaction).
For smoke control and pressure differential systems, CFD can give valuable evidence about smoke movement and ventilation effects. Standards such as the EN 12101 series and NFPA 92 still define the system requirements, and acceptance testing in the real building still matters. A clean simulation is evidence, not a certificate.
What the license price hides
FDS has no license fee, which makes it look like a free lunch. It isn’t. You pay in training, hardware and the weeks it takes a new engineer to build a mesh that behaves. Mesh sensitivity is the classic trap: a model whose answers change when you refine the grid has told you something, and you’d better be able to show you checked.
Documenting model assumptions
This is where submissions rise or fall. For every model, keep a one-page record covering:
- the objective and the acceptance criteria (tenability limits, visibility, temperature, structural temperature);
- the design fire, its heat release rate (HRR) curve, growth rate, fuel and source;
- geometry simplifications and why they don’t change the answer;
- mesh size and the evidence of sensitivity testing;
- ventilation, door states, leakage and assumed system performance;
- software name, exact version and input file identifier.
A simulation you can’t explain is a liability, not a deliverable.
Structural fire analysis
Structural fire work sits next door. Tools such as SAFIR, developed at the University of Liège, analyze thermal and mechanical response of members and frames under fire. In Europe the Eurocode fire parts apply: EN 1991-1-2 for actions, EN 1992-1-2 for concrete and EN 1993-1-2 for steel, with National Annexes. Most consultancies buy this in or partner for it. If structural mechanics isn’t a strength, don’t fake it with a license.
Business Software Gonzay Com: A Complete Guide
Evacuation and Egress Modeling
Evacuation modeling software estimates how long occupants need to reach safety. You compare that against how long conditions stay tenable: required safe egress time (RSET) against available safe egress time (ASET). You want a margin, and you want to explain it.
Tools include Pathfinder (Thunderhead Engineering) and Simulex (Integrated Environmental Solutions). They represent occupants and movement differently, so match the choice to what your reviewers accept and what you design: assembly venues, hospitals with staged evacuation, transport hubs, tall-building stairs.
There is no single EN certification that makes an egress tool suitable for every European project, and the same is true elsewhere. Evacuation analysis sits beside national building regulations, project acceptance criteria and recognized methodology. It supports the means-of-escape assessment. It doesn’t replace it.
A hypothetical, for illustration: a firm justifies a longer travel distance in a retail unit. The engineer runs a simulation, RSET sits comfortably under ASET, and the report goes in. The reviewer asks what pre-movement time was used and why. There’s no source. Four weeks of rework follow. The model was fine. The paperwork wasn’t.
Don’t buy a dedicated egress tool until egress studies appear in your pipeline regularly. Hand calculations from the relevant guidance cover many simple buildings, and some reviewers prefer them.
Detection, Alarm and Sprinkler Design Tools
Detection, alarm and sprinkler work is bread and butter for many consultancies, and the software here differs from simulation: you want speed, standards-aware calculation and clean drawings.
Sprinkler hydraulic calculation. Packages differ in which standards and editions they support. CYPEFIRE Hydraulic Systems, for example, documents EN 12845 options and has been updated for an NFPA 13 edition, and it connects to an Open BIM workflow; FHC is another package marketed for European sprinkler calculation. Check each vendor’s current documentation for the edition supported, and verify against the one adopted in your jurisdiction. The calculation is one proof point among several: hazard classification, equipment and installation arrangement still need their own review.
Detection and alarm. Layout and design are one task, panel configuration another. Manufacturers such as Siemens and Bosch supply configuration and commissioning software for their own systems, which handles zones, input/output logic and diagnostics. That’s a different job from deciding detector type, spacing and system architecture under EN 54 (and CEN/TS 54-14 guidance) or NFPA 72. Don’t let configuration software stand in for design.
What to compare
- Standards support, with edition numbers in writing.
- Drawing integration: does it work inside AutoCAD or Revit, or does someone redraw?
- Calculation transparency: can a reviewer follow hydraulic output node by node?
- Smoke control: general tools rarely demonstrate compliance with EN 12101 or NFPA 92 on their own.
A design package won’t tell you whether a smoke layer stays above head height, and a simulation won’t size your pipework. Different questions, different tools. Request a trial and run it on a finished project; compare against your hand-checked numbers.
CAD, BIM and Coordination
Revit and AutoCAD remain the working environment for most architects and engineers, so your firm will touch them. The question is how deeply.
At the shallow end you open and navigate federated models, mark up life safety plans and extract geometry. At the deep end you carry fire-rated assemblies, compartment boundaries and egress paths as data in the project model, so changes ripple through without redrawing.
Do you need BIM skills as a fire engineer? Increasingly, as a reader and checker. You don’t need to be a Revit power user, but if you can’t inspect a model for rated walls, doors and stair geometry, you’ll miss errors from upstream.
One trap deserves a flag. A BIM model can carry a fire resistance classification for a door or wall (for example, EN 13501 classes in Europe). That tells the team what is required. It doesn’t show that the product or construction achieves it; test evidence and classification documents do. Coordination data and evidence of performance are two different records, so keep both.
Geometry for FDS rarely comes cleanly from BIM. Simplify first. A model with every door handle in it runs slowly and teaches you nothing. Many consultancies lean on one person who translates architectural geometry into analysis geometry. That person is worth protecting, and their absence is a key-person risk you should plan for.
OpenICU Software for Critical Care Dashboard: Features and Uses
Reporting, QA and Documentation
Reports are the product. The model is the process.
Consultancies lose more hours on report production than on analysis, and it’s the cheapest place to win time back. A locked template for fire strategy reports, with standard assumptions tables and consistent references to NFPA, SFPE, ISO, BSI or EN documents, prevents the quiet errors that creep in when everyone starts from a blank page.
Good practice costs little:
- one master template per service (fire safety strategy, performance-based design report, fire risk assessment);
- a peer-review checklist built on the assumptions record above;
- a project folder structure that keeps inputs, outputs and the report together;
- version control for input files.
Version-control chaos, where nobody knows which file produced which figure, is the most common cause of embarrassing corrections.
Fire risk assessment software pays off for firms running large volumes of standard assessments across property portfolios, with photo capture and action tracking. If your assessments are bespoke, a sound template and a spreadsheet may beat a platform.
Automate formatting and tables. Don’t automate reasoning. That’s how text nobody read ends up in a submission.
Running the Firm: Project Management, Time Tracking and Proposals

Technical engineers skip this section. Principals shouldn’t.
A consultancy lives on scoping accuracy. Quote a performance-based study at the hours of the last one when the geometry is twice as complicated, and you lose money quietly. Time tracking is how you find out. It isn’t surveillance. It is the only honest feedback loop on your pricing.
Proposals and CRM. Keep past scopes, hours and outcomes so new proposals draw on history. A modest CRM, or even a disciplined spreadsheet, works for a small firm.
Project management. Engineering project management software should show ownership, deadlines, review stages and dependencies without becoming a second job. The best platform nobody opens is worse than a shared board people update.
Time tracking. Track by project and phase: data gathering, modeling, reporting, review. After a year you’ll know what an atrium smoke study actually costs you.
Document control. Drawing registers, correspondence logs, sign-off records. When a reviewer questions a decision from eighteen months ago, you need the answer in minutes.
General-purpose vendors will say their product suits engineering consultancies. Some do. Test with your real sequence: brief, scope, win, model, review, issue, invoice. If the tool needs contortions to follow it, move on.
Cost of Ownership: Licenses, Hardware, Training, Validation
I won’t quote prices. They vary by vendor, region, seat count and support tier, and a printed number would date fast. Ask vendors for current quotes. What I can describe is the shape of the bill, because it surprises people.
Licenses. Free (FDS, CFAST, B-RISK) through commercial per-seat or subscription models. Free doesn’t mean cheap once you add the rest.
Hardware. CFD benefits from fast multi-core machines and plenty of memory, and large models may push you toward clusters or cloud computing. Zone models and most egress tools are lighter.
Training. The hidden giant. A junior can learn an interface in days. Learning to produce a defensible model, with sensible meshes, design fires and sensitivity checks, takes months of supervised work. Budget senior review time for every model a newer engineer builds.
Validation and verification. Developers publish validation material (NIST documents FDS extensively). That tells you the tool works in tested scenarios. It doesn’t tell you your model is right.
Maintenance. Upgrades, CAD plug-in compatibility, retraining when interfaces change, and standards-edition updates. Pin each project to one software version and keep a way to run older builds.
Here’s a hypothetical to make it concrete. A six-person firm buys a commercial egress package after one big job. The next eight months bring no egress work, one engineer who understood the tool resigns, and the renewal lands anyway. Nobody is at fault. The purchase simply followed one project instead of the pipeline.
Licenses are usually the smallest line in the cost of ownership for simulation tools. Training and review time are the largest. Anyone selling on license price alone is showing you half the bill.
Choosing a Toolchain by Firm Size and Budget
The table summarizes the main categories. “Relative cost” means low, moderate or high against the other rows, not a quote.
| Software category | Best for | Learning curve | Relative cost | Main risk |
|---|---|---|---|---|
| CFD fire modeling (FDS with Smokeview, PyroSim) | Atria, complex geometry, smoke control, performance-based studies | Steep | Low (FDS) to moderate (front end), plus hardware | Unexplainable models, mesh sensitivity |
| Zone models (CFAST, B-RISK) | Simple compartments, scoping, sensitivity runs | Moderate | Low | Using them beyond their physical limits |
| Evacuation/egress (Pathfinder, Simulex) | Assembly, healthcare, high-rise, ASET vs RSET | Moderate | Moderate | Undocumented behavioral inputs |
| Structural fire analysis (SAFIR) | Member and frame response to fire | Steep | Varies | Needs structural expertise |
| Detection, alarm and sprinkler design | High-volume system design, hydraulic calculation | Moderate | Moderate | Standards-edition mismatch; mistaking calculation for compliance |
| CAD/BIM (AutoCAD, Revit) | Drawings, coordination, geometry extraction | Moderate to steep | Moderate to high | Geometry too complex to reuse; classification data treated as evidence |
| Report generation and QA | Consistent deliverables, review trails | Low | Low | Automating text nobody reviewed |
| Project management, time tracking, CRM, document control | Scoping, pricing feedback, audit trail | Low | Low to moderate | Tool abandoned by staff |
A decision framework you can use this month
Score each candidate tool from 1 to 5 on these questions, then discuss the lowest scores first.
- Does it serve work we already win, or work we hope to win?
- Does it support the standard edition our jurisdiction adopts, in writing?
- Can a second engineer reproduce the result from the saved files?
- Can we afford the training and senior review time, not only the license?
- Will a reviewer accept the output format and validation evidence?
- What happens when the one person who knows it leaves?
A tool that scores low on question 3 or 6 is a risk, however good its demo looked.
Small firm starter stack
For two to six engineers doing code consulting with the occasional performance-based study:
- CAD or BIM capability matched to your clients’ platforms;
- report templates and one QA checklist;
- a zone model for simple compartments;
- FDS on a modest workstation, brought in only when a project demands it, with one engineer trained properly;
- lightweight project management and time tracking from day one.
Mid-sized and larger firms
With several modelers, the priority shifts from “can we do it” to “can we do it consistently.” Shared libraries of design fire sources and standard assumptions, enforced version control, internal peer-review stages and a documented validation set matter more than another license.
Open-source vs commercial
Open-source tools such as FDS, CFAST and B-RISK offer transparent documentation, published validation and no per-seat fees. Commercial tools usually bring a friendlier interface, vendor support and training. Many firms mix them: an open-source solver with a commercial front end where the interface saves real hours. Treat it as arithmetic, not ideology.
One more factor: your reviewers. Some know particular tools well, and some will ask for specific validation evidence. A short conversation with a reviewer you respect, before you standardize, costs nothing.
Your Software Testing Strategies Is Probably Just Vibes
Applying EN, NFPA and National Standards Across Jurisdictions
Firms that work across borders, or in a country that adopts European standards nationally, need a habit rather than a list. Before design starts, establish:
- the national legislation and building regulation that applies (in Türkiye, for example, the Regulation on the Fire Protection of Buildings, alongside TS EN adoptions; in the UK, Approved Document B and BS EN/PD documents; in the US, the adopted IBC, IFC and NFPA editions);
- the edition of each standard in force for the project;
- any project-specific requirements from the competent authority;
- the edition the software supports, and the gap, if any.
If a package was built around an earlier edition, extra engineering checks may be needed for revised requirements. That matters most when software-generated reports go into formal submissions.
Validation, Verification and Getting Past Plan Review
Do AHJs accept fire simulation results? Often, when the submission is credible. Acceptance depends on jurisdiction, reviewer familiarity, the risk of the departure from code and, above all, how well you’ve documented the work. Talk to the AHJ before modeling starts and agree on acceptance criteria and design fires.
Two terms people blur. Verification asks whether the model solves the equations correctly. Validation asks whether those equations represent reality for your scenario. Developers carry most of the first burden. You carry much of the second.
A practical routine:
- Run a benchmark relevant to your scenario and compare with published results.
- Test mesh sensitivity on the actual model.
- Test sensitivity to your least certain inputs (HRR, door state, ventilation).
- Have someone who didn’t build the model review the inputs.
- Write down what the model cannot tell you.
Item five is the one reviewers remember. “This model does not capture X, and here’s why that doesn’t change the conclusion” builds more trust than a flawless plot.
Common Mistakes
Buying the tool before defining the service. A firm buys CFD because competitors advertise it, then has no steady work for it.
Treating defaults as engineering decisions. Defaults are a starting point, not a justification.
Mistaking calculation support for compliance. The standard-specific check inside a program covers the calculation, not the whole installation.
Skipping sensitivity checks under deadline pressure. The rework costs more than the checks would have.
Version drift. Updating software mid-project and shifting results without noticing.
Underestimating training. A new hire with a license and no supervision produces confident nonsense.
Tool sprawl. Five overlapping subscriptions, none fully used. Audit annually.
Ignoring the business tools. Heavy spending on simulation, finances run from memory and a shared inbox.
Assuming the newest edition applies. Adopted editions lag and differ by jurisdiction.
Standards and Guidance Worth Knowing
A starting point, not a full reference. Confirm adopted editions and verify current versions before citing.
- NFPA: 101 (Life Safety Code), 72 (fire alarm and signaling), 13 (sprinklers), 92 (smoke control), 550 (guide to the fire safety concepts tree).
- SFPE: Engineering Guide to Performance-Based Fire Protection; Handbook of Fire Protection Engineering.
- ISO 23932 (fire safety engineering principles) and BS 7974 / PD 7974 (UK).
- European standards: EN 12845 (sprinklers), EN 54 series and CEN/TS 54-14 (detection and alarm), EN 12101 series (smoke and heat control, including pressure differential systems), EN 13501 series (fire classification), EN 1991-1-2, EN 1992-1-2 and EN 1993-1-2 (structures in fire).
- Codes: International Building Code and International Fire Code (ICC); Approved Document B (England).
- NIST technical and validation documentation for FDS, Smokeview and CFAST.
FAQs
What software do fire engineers use?
It depends on the work. Modeling usually means FDS, CFAST or B-RISK; egress studies use tools like Pathfinder or Simulex; design lives in AutoCAD, Revit and specialist alarm or sprinkler packages. Alongside those sit report templates, project management and time tracking, which people forget until deadlines slip.
What is the difference between CFD and zone fire models?
CFD models solve flow and heat on a fine 3D grid, so they handle complex geometry but need more setup and computing power. Zone models split a compartment into a few layers and run fast. Use the simpler one when it answers the question, and CFD when the physics demands it.
Is FDS free?
Yes. NIST provides FDS and Smokeview at no charge. The software is free; the work isn’t. You’ll spend on training, hardware and checking time. Many firms also buy a commercial front end like PyroSim to speed up geometry setup, and that is a separate purchase.
What is evacuation modeling software?
It simulates how people move through a building in an emergency, so you can estimate how long everyone needs to get out. That result gets compared with how long conditions stay survivable. Pathfinder and Simulex are examples. The output is only as good as the occupant assumptions you feed in.
What is performance-based fire design?
It shows a building meets safety goals through analysis instead of strict prescriptive compliance. You set objectives, choose design fires, model scenarios and test results against acceptance criteria. SFPE guidance, ISO 23932 and PD 7974 outline the process. The AHJ still has to accept it.
Does fire software prove compliance with EN or NFPA standards?
No. A program can calculate according to a standard and still sit inside a design that doesn’t comply. Compliance needs the right edition, correct calculations, documentation, installation checks and testing. Treat software output as evidence within that chain, and list what it didn’t check.
Do AHJs accept fire simulation results?
Often, but not automatically. Acceptance depends on the jurisdiction, the reviewer’s experience, and how clearly you document assumptions, validation and sensitivity. Talk to the AHJ before modeling starts and agree on the design fire and acceptance criteria. That conversation prevents most nasty surprises.
What is ASET vs RSET?
ASET is the available safe egress time: how long before conditions turn untenable. RSET is the required safe egress time: how long occupants need to leave. You want ASET comfortably above RSET, and you should be able to explain the margin and the assumptions behind both numbers.
How much does fire modeling software cost?
From free (FDS, CFAST, B-RISK) to commercial per-seat or subscription pricing. I won’t quote numbers because they change. Ask vendors for current quotes, then add hardware, training and review time. Those usually outweigh the license fee for simulation tools.
How do I choose software for a fire engineering firm?
Start with the last twenty projects you delivered, not vendor demos. Match tools to work you already win. Trial one on a finished project, compare against your hand checks, price in training and review, then standardize and revisit yearly. Check supported standard editions in writing.
Do I need BIM skills as a fire engineer?
You need to read models confidently, check rated assemblies and egress geometry, and extract usable geometry for analysis. You don’t need Revit mastery. But if you can’t inspect the architect’s model, you’re trusting that someone else’s drawings are right, which is a gamble.
How do you validate a fire model?
Run a relevant benchmark, check mesh sensitivity, test your least certain inputs like HRR and ventilation, and have an independent engineer review the setup. Document limitations plainly. Published developer validation helps, but it doesn’t replace validation for your specific scenario.
What software helps manage engineering consulting projects?
Any project management tool your team will actually update, plus time tracking, a simple CRM and document control. Choose by workflow: scoping, modeling, review, issue, invoicing. If a tool needs workarounds to follow that sequence, try another one. Adoption beats feature lists.
